Mid-Century Galley Kitchen Remodeling: Keep the Shape, Fix the Flow
6 October 2026
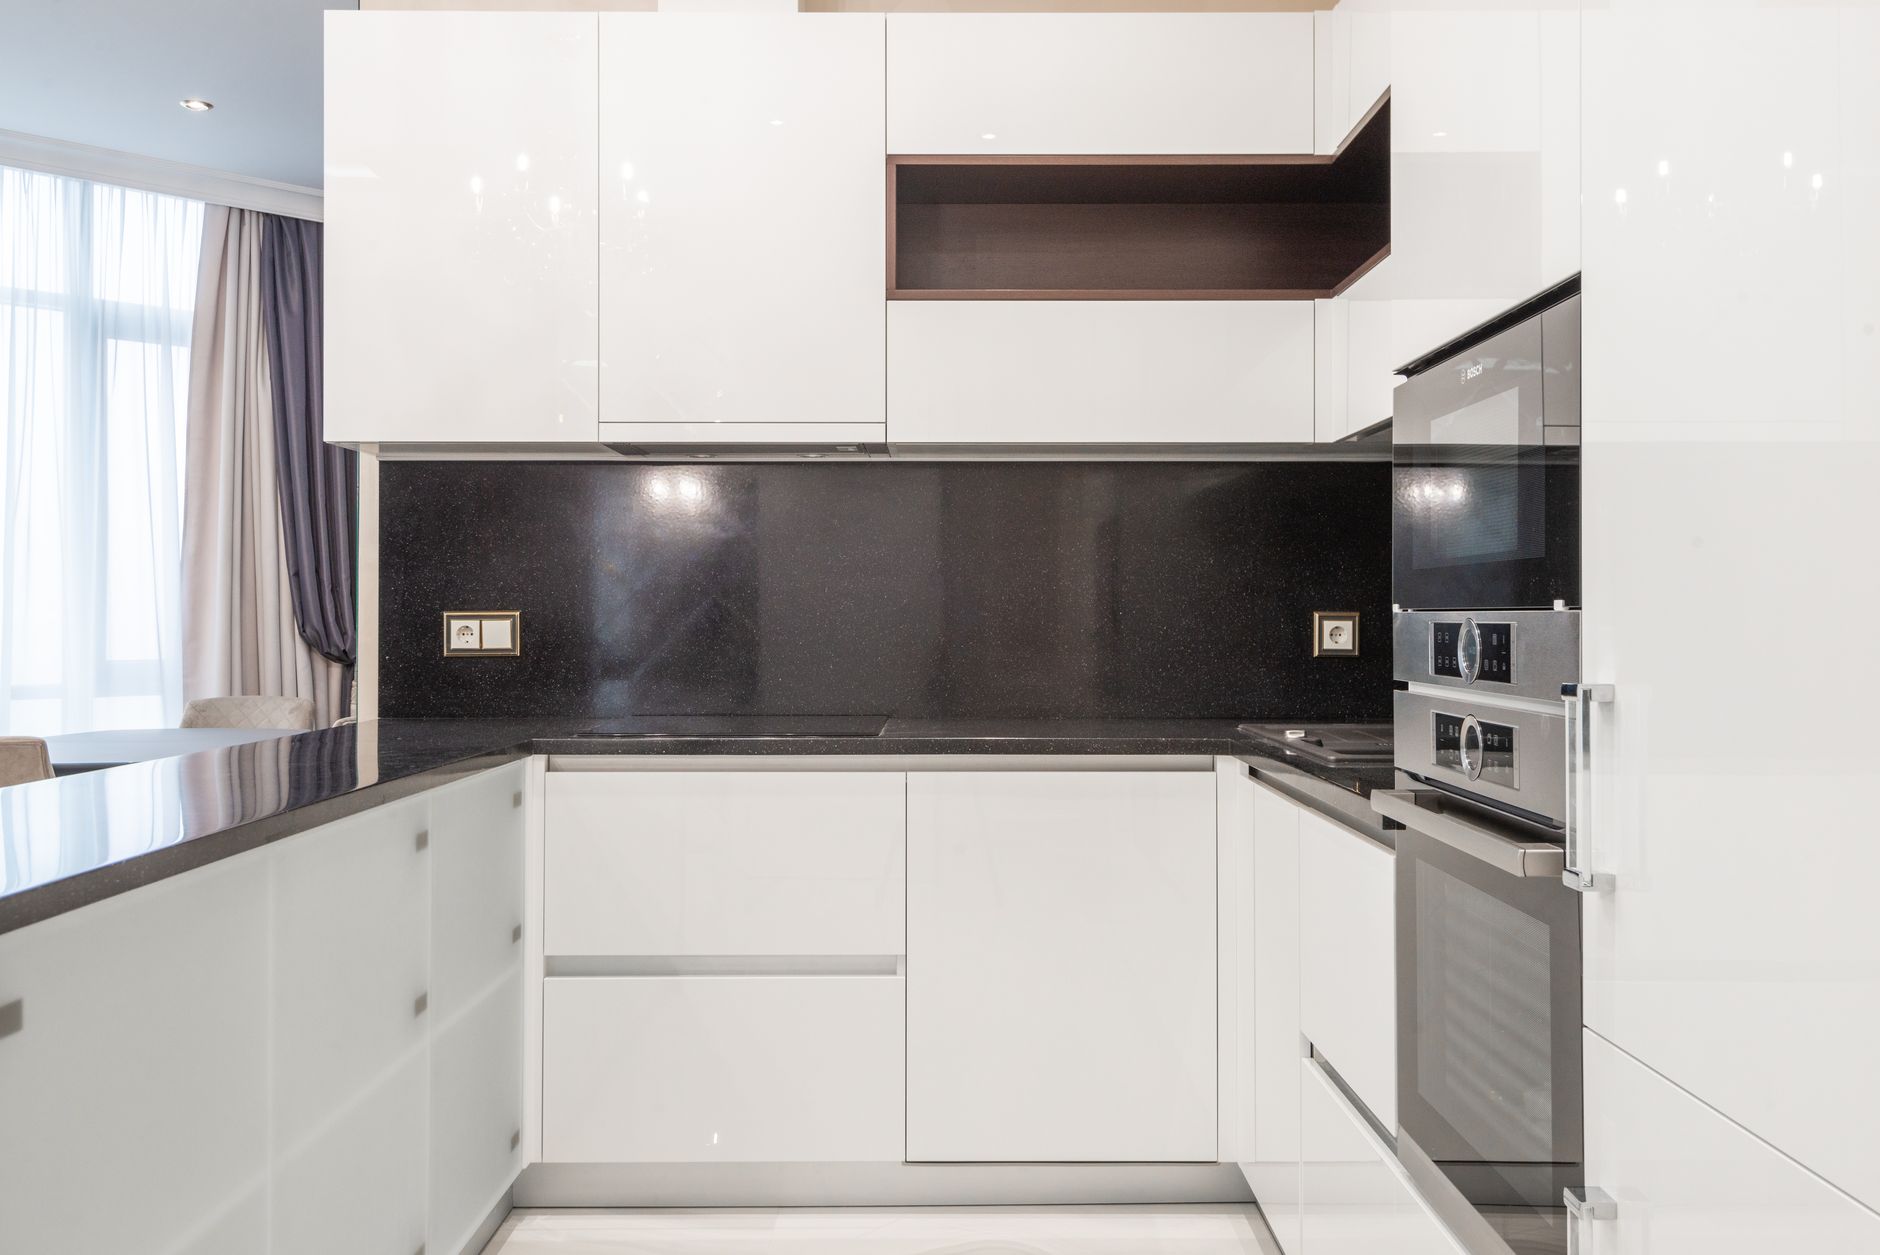
Walk into almost any house built in the desert during the late 1950s and early 1960s and the kitchen tells you what the architect thought cooking was. It is a narrow corridor, two parallel runs of cabinets with a walkway between them, tucked behind the living room and usually lit by a strip of glass high on the wall. It was never meant to be a room. It was meant to be a passage where meals were made efficiently and then carried out to the terrace.
That design made sense for the way those houses were first used. It makes less sense for the way people live in them now, with two cooks, a coffee machine, a stand mixer and a family that wants to talk to whoever is at the stove. The temptation is to knock everything out and start over. The better approach is usually to understand why the galley is the shape it is before deciding how much of that shape to keep.
Owners of these houses tend to come to the question from the wrong end. They look at magazine photographs of open kitchens with long islands and ask how to get there. A good palm springs kitchen remodel in a mid-century house starts instead with the footprint, the roof structure and the glass, because those three things decide what the galley can become without losing the character that made the house worth buying.
Why the original galley is so narrow
The post-and-beam footprint
Many of the tract and custom homes from this period were built on a post-and-beam system. Exposed beams run across the house and land on posts or short wall sections, which frees the outer walls to be mostly glass. The trade-off is that the interior is planned on a grid. Rooms are sized in multiples of the beam spacing, and the kitchen often got exactly one bay, sometimes less.
A single bay leaves room for a counter on each side and a walkway in the middle. Nobody was trying to make it cramped. The builders were fitting a working kitchen into the module the structure gave them, and the module was generous for living rooms and tight for everything behind them.
The service corridor idea
The other reason is cultural. Postwar planning treated the kitchen as a service zone, closer in spirit to a laundry than to a gathering space. It sat between the carport and the dining area so groceries came in one side and food went out the other. In neighbourhoods like Racquet Club Estates, where the houses were sold as relaxed second homes, the galley was also sized for light cooking: cocktails, simple dinners, breakfast for two.
Understanding that history matters because it explains what is worth keeping. The galley's best quality is its efficiency. A cook standing in the aisle can reach the sink, the cooktop and the refrigerator in a step or two. A remodel that throws that away in pursuit of openness often produces a kitchen that looks better and works worse.
What aisle width actually works
The single measurement that decides whether a galley feels like a corridor or a kitchen is the clear width of the aisle, measured from the face of one counter to the face of the other, not from wall to wall.
Original galleys in these houses commonly run somewhere around 36 to 40 inches of clear aisle. That works for one person. It stops working the moment a second person needs to pass behind the cook, or a dishwasher door drops open and blocks the whole floor.
Kitchen design guidance commonly recommends about 42 inches of clear aisle for a single cook and about 48 inches where two people work at once. In a galley those few inches carry more weight than they would anywhere else, because there is no way around an obstruction. Three practical points follow.
Doors and drawers set the real width
An aisle that measures 44 inches with everything closed may effectively be 20 inches when the oven door is down. Plan the opposite runs so that the dishwasher, the oven and the deepest drawers do not face each other directly. Staggering them along the length of the room lets two appliances be open at once without trapping anyone.
Shallower counters on one side
If the room cannot get wider, one run of cabinets can get shallower. A standard base cabinet is about 24 inches deep. A run built at 15 to 18 inches deep can still hold plates, glasses and pantry goods, and it hands those inches back to the aisle. Many galleys work well with full-depth cabinets on the cooking side and a shallow storage wall opposite.
Where to stop
Past roughly 54 inches the galley loses its efficiency, because turning from sink to cooktop becomes a full stride.
Open the wall, keep the galley, or something in between
This is the decision that defines the project, and it is less binary than it first appears.
Opening fully to the living room
Removing the wall between the galley and the living room turns one run of cabinets into a counter facing the main space. Done well, it brings the light from the big glass walls deep into the kitchen and lets whoever is cooking stay part of the room. The cost is that the kitchen becomes visible from everywhere, including from the front door in some plans. Every dish on the counter is now part of the living room.
In a post-and-beam house the wall may also be doing structural work, carrying a beam end or bracing the frame. Whether it can come out, and what replaces it, is a question for an engineer, and the answer often shapes the design more than any finish choice.
Keeping the galley and improving it
The opposite approach keeps both walls and makes the corridor work properly: better lighting, a wider aisle where possible, drawers instead of doors, an appliance garage for the small machines, and finishes that reflect light. Some of the most convincing mid-century kitchens are galleys that were never opened at all, simply rebuilt with care inside their original shell.
The partial opening
Between those two sits the option that often suits these houses best. Instead of removing the wall, cut a wide opening into it at counter height, leaving the upper section in place. The result is a pass-through: the cook can see and talk to the living room, plates go out across a counter, and the upper wall still hides the range and the clutter on the back counter.
A variation keeps the wall full height but opens its ends, so the galley becomes a corridor open at both sides rather than a dead end. Either version keeps the structure largely intact, preserves the clean lines of the living room, and solves most of the isolation people complain about.
Preserving the character while you change the room
The details that make these kitchens recognisable are easy to lose in a remodel, usually because nobody noticed them until they were gone.
Clerestory windows
The high strip of glass along the top of the galley wall is often its only daylight. Upper cabinets should stop below it, not cover it. If more storage is needed, take it from somewhere else. A clerestory that has been boxed in by cabinets is one of the most common regrets in this kind of house, and reopening it later means rebuilding the uppers.
Flat slab doors
The original cabinet style in many of these kitchens was the flat slab door, in wood veneer or a painted finish, often with a simple pull or a finger groove. A slab door also suits a narrow room practically: there are no rails or panels to catch the light or a passing hip. Rift sawn oak, walnut veneer and matte lacquer all read as authentic to the period without trying to copy it.
Terrazzo and other original floors
Some houses still have terrazzo running from the living area into the kitchen. If it survives, it is worth protecting. Patching terrazzo where an old cabinet base sat is specialist work, so plan the new cabinet layout with the old footprint in mind, and ask a terrazzo restorer to look at the floor before the cabinets are ordered.
Breeze block and the view out
Breeze block screens often sit just outside the kitchen, shading a side yard or the carport. They give the galley a filtered view and some cross ventilation. Keep the window or door that faces them, and keep the counter beneath it clear enough to enjoy it.
Vertical storage when there is no room for a pantry
A galley rarely has space for a walk-in pantry, and adding one usually means stealing from a bedroom or the carport. The answer is to go up and to use the full depth of every run.
Tall pantry cabinets at one end of a run, ideally the end away from the living room, hold a surprising amount when fitted with full-extension pull-out trays. Two tall units side by side can replace a small pantry closet outright.
Where the clerestory rules out uppers on one wall, the opposite wall can carry cabinets to the ceiling. Use the top row for things used a few times a year and keep a folding step in a toe-kick drawer.
Inside base cabinets, drawers beat doors in a narrow room. A deep drawer pulls the whole contents into view, so nothing hides at the back. A shallow storage wall, even 12 inches deep, can hold spices, oils, cans and jars in a single row where every label is visible.
Finally, use the ends. The short wall at the end of a galley, or the return of a run, can take open shelving, a rail system or a narrow cabinet for trays and cutting boards.
How a galley handles the desert heat
A kitchen in the low desert has to deal with a heat load that most kitchen design guidance never mentions.
West-facing glass
If the galley's window or the glass it borrows light from faces west, the late afternoon sun lands squarely in the room just as dinner preparation starts. Low-emissivity glazing, exterior shading such as an overhang or a screen, and a light-coloured counter that does not soak up radiant heat all help. Dark stone on a west wall can be noticeably warm to the touch by evening.
Summer cooking
In the hottest months the kitchen adds its own heat to a house the air conditioning is already struggling to cool. Induction cooktops put far less waste heat into the room than gas burners. A built-in oven with good insulation does the same. Keeping a small appliance zone where an air fryer or countertop oven can run in summer lets owners avoid heating the big oven at all.
Moving air through a narrow room
A galley is a natural channel for air, which is an advantage. Opening it at both ends, as in the partial opening approach, lets cooler air from the shaded side of the house move through. A ceiling fan is rarely possible in a narrow kitchen, but keeping the clerestory operable, if it ever was, gives warm air a way out at the highest point.
Putting the decisions in order
Start with the structure: find out whether the galley walls carry load and how the beams land. Then fix the aisle width, because every cabinet decision depends on it. Decide on full, partial or no opening next, and only then choose doors, counters and finishes.
Done in that order, the galley stops being the cramped corridor the house was sold with and becomes what its architect probably intended, an efficient workroom that suits the light, the heat and the long, easy evenings of the Palm Springs desert.